<-- style PDP --> 4653 Dundas Street, Toronto - Detached for sale for $1,798,000
  • sold
  • leased

4653 Dundas Street

Toronto, Ontario, M9A 1A4 - Kingsway South

$1,798,000$000000

  • Neighbourhood

    Kingsway South

  • Major Intersection

    West of Royal York Rd

  • Listed Since: 44 day(s)

  • Last update: today

Overview

  • Property Type

    Detached, Bungalow

  • Bedrooms

    3 + 1

  • Bathrooms

    3

  • Basement

    W/O + Finished

  • Kitchen

    1 + 1

  • Total Parking

    8 (1 Attached Garage)

  • Lot Size

    50x150 (Feet)

  • Taxes

    $7,558.02 (2026)

  • Type

    Freehold

Property Description

Property description for 4653 Dundas Street, Toronto

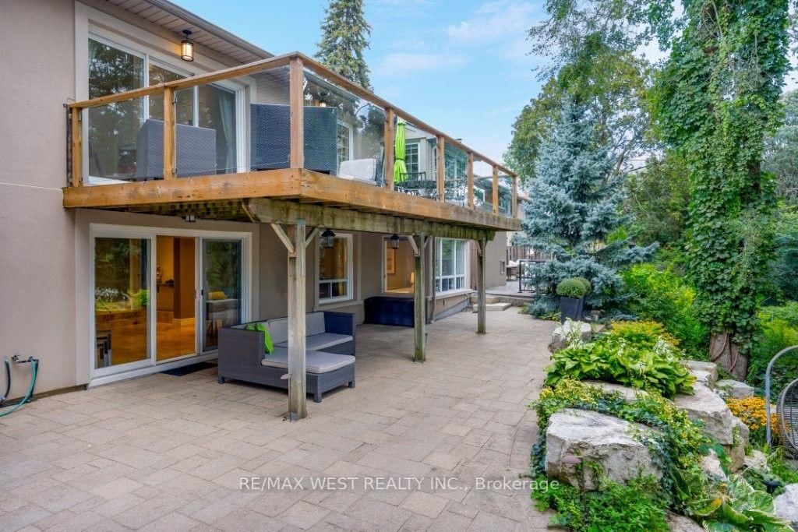
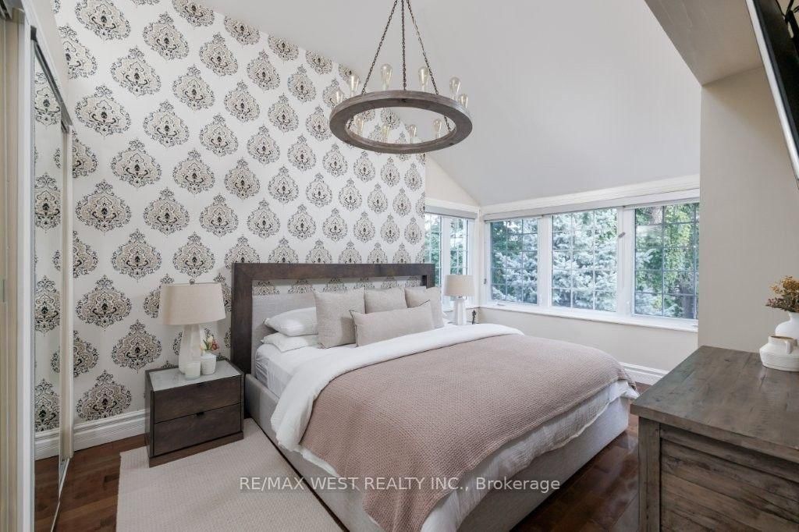
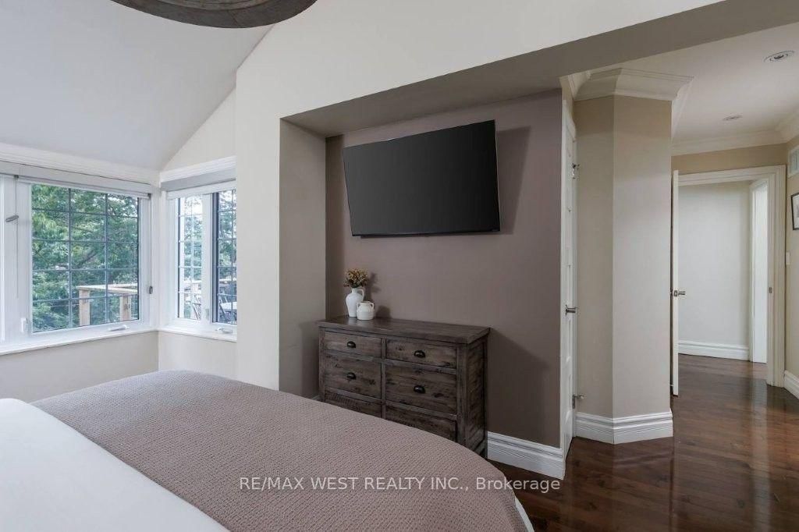
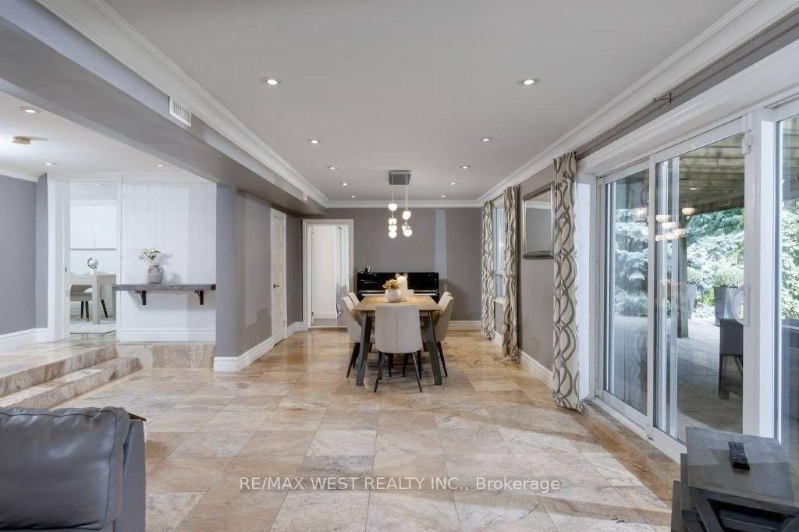
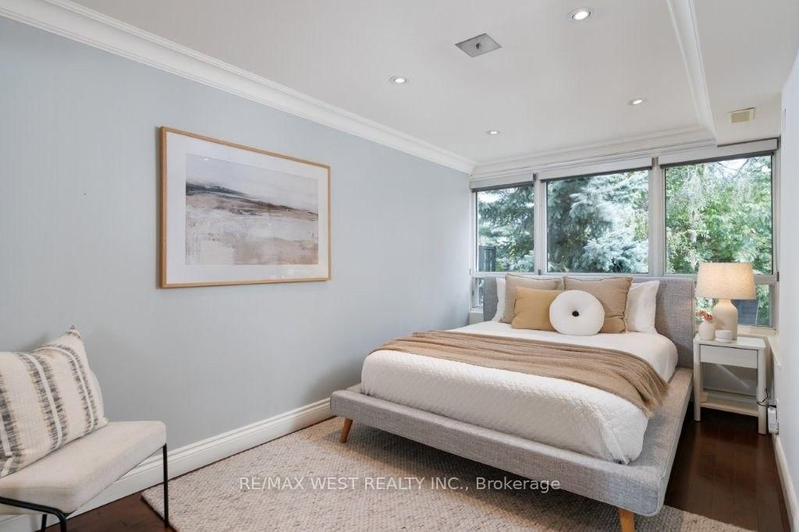
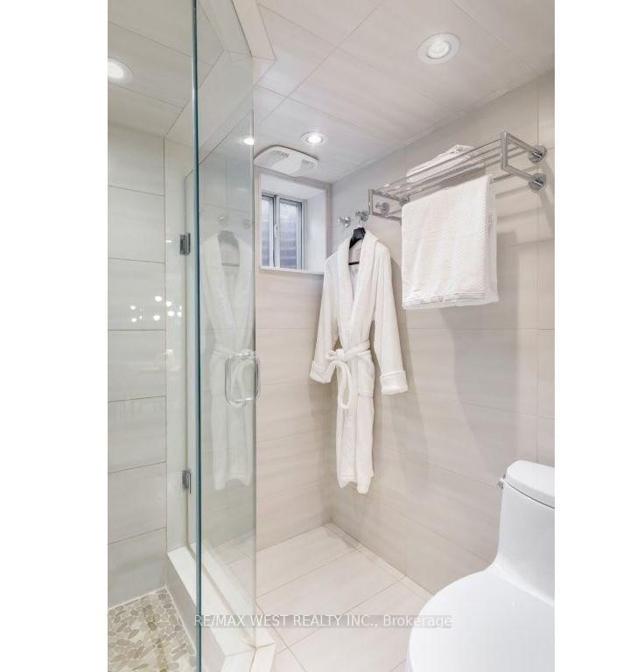
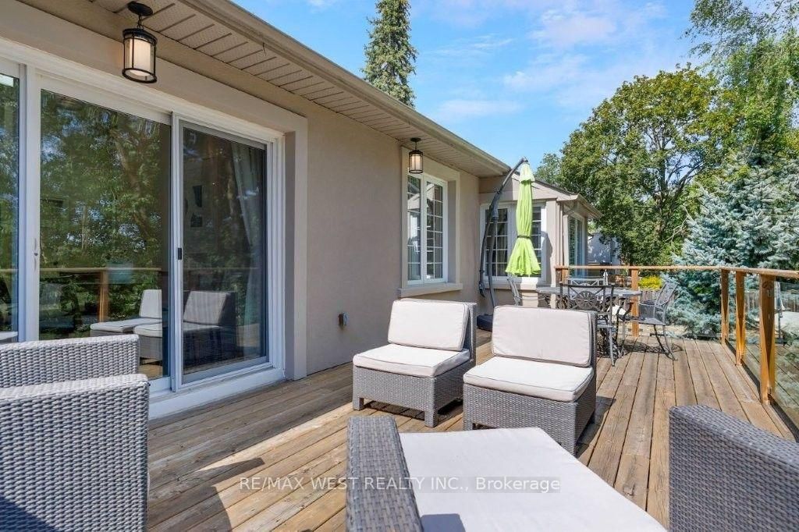
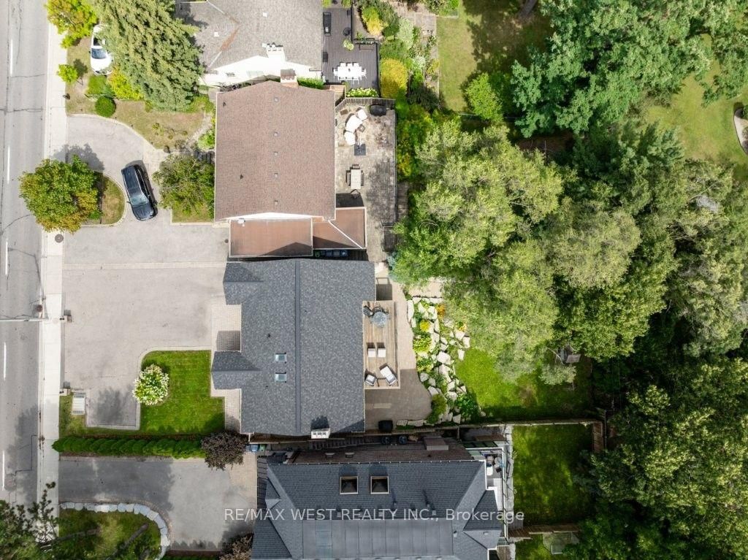
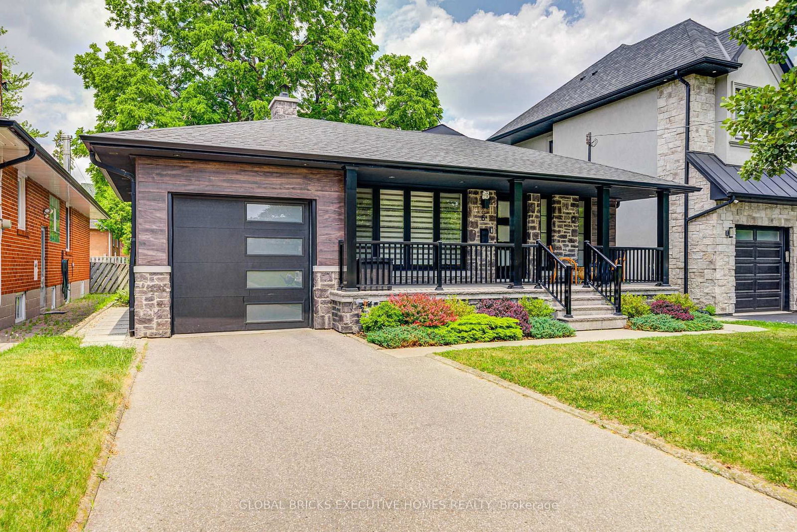
Welcome to 4653 Dundas Street West, an extensively renovated modern bungalow nestled in the coveted Kingsway. This architecturally unique home commands attention with its magnificent cathedral ceiling, remarkably bright above grade basement, striking stone-tiered backyard, oversized driveway & thoughtfully designed layout. This beautiful bi-level bungalow offers 3+1 bedrooms, 3 bathrooms & abundant natural lighting. The gourmet kitchen is equipped with top-of-the-line stainless steel appliances, premium quartz counters & a breakfast bar illuminated with elegant pendant lighting. As you enter, a dramatic open-concept living/dining area awaits with its soaring 16-foot cathedral ceiling, bright skylights & a stunning imported marble feature wall that hosts an exquisite gas fireplace, tastefully complemented by custom reclaimed wood floating shelves. Set back on a sprawling 50'x150' lot, walk-out from the main floor onto a spacious elevated entertaining deck overlooking the beautifully lush backyard below. The primary bedroom exudes warmth with a stunning vaulted ceiling, a private ensuite bathroom & wall-to-wall mirrored closets. Downstairs, discover a rare, sun-filled walk-out lower level where approximately two-thirds of the layout, including the living room, dining area & additional bedroom (ideal for an in-law suite), is fully above grade, creating the light, openness and feel of a true main-floor living space. This bright, charming area boasts a cozy gas fireplace & an inviting family room, alongside a kitchenette, full bathroom with heated floors & an office. Step out directly to a south facing professionally landscaped backyard, tiered with natural stones that create multiple levels of usable outdoor gardens & a gorgeous backdrop throughout the seasons. Spatially elevated on a generous lot, a major highlight of the property is the expansive private driveway with ample parking for up to 8 cars, offering convenience and practicality.

Listed by RE/MAX WEST REALTY INC.

  • MLS #

    W13865862

  • Sq. Ft

    2000-2500

  • Sq. Ft. Source

    MLS

  • Lot Irregularities

    n/a

  • Year Built

    Available Upon Request

  • Pool

    None

  • Drive

    Private

  • Garage

    Attached, 1 spaces

  • Total Parking

    8

  • Family Room

    Y

  • Den

    Y

  • Exterior

    Stucco/Plaster

  • Fireplace

    Y

  • Roof

    Asphalt Shingle

  • Foundation

    Block

  • Elevator

    n/a

  • Water View

    n/a

  • Laundry Level

    n/a

  • Heat

    Forced Air

  • A/C

    Central Air

  • Water

    Municipal

  • Water Supply

    n/a

  • Sewers

    Sewers

  • Central Vac

    N

  • Living

    4.29 x 3.78 ft Main level

    hardwood floor, Cathedral Ceiling, Gas Fireplace

  • Dining

    3.58 x 2.33 ft Main level

    hardwood floor, Open Concept, W/O To Deck

  • Kitchen

    4.24 x 3.35 ft Main level

    Stainless Steel Appl, Quartz Counter, Walk-Out

  • Primary

    4.42 x 3.12 ft Main level

    hardwood floor, Vaulted Ceiling, Mirrored Closet

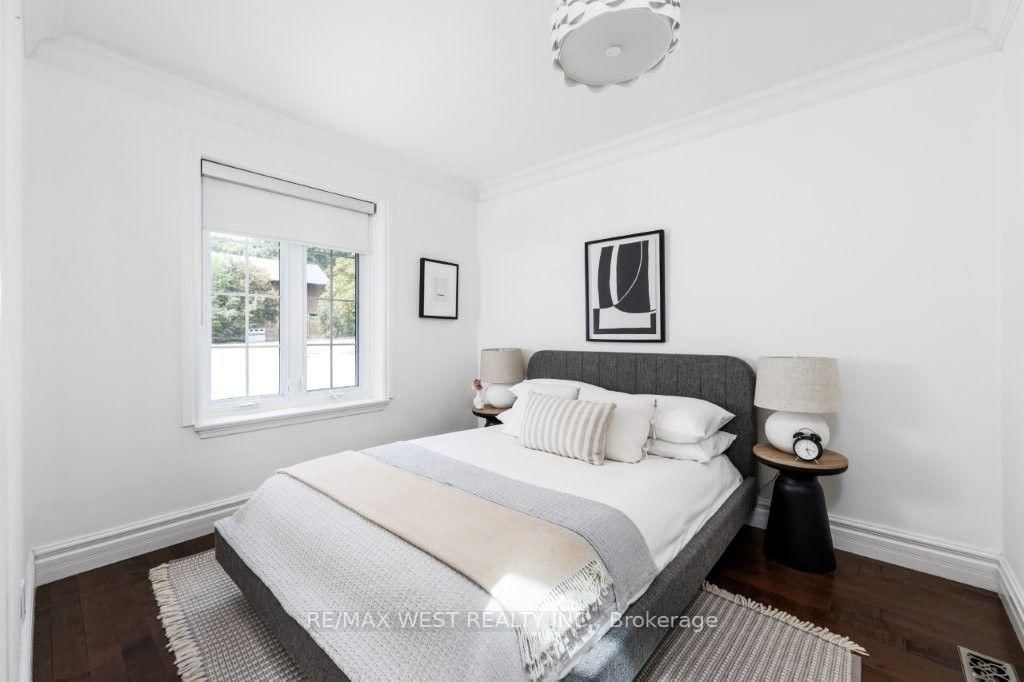
  • Br

    2.38 x 3.09 ft Main level

    hardwood floor, Double Closet, O/Looks Garden

  • Br

    3.25 x 2.76 ft Main level

    hardwood floor, O/Looks Frontyard

  • Family

    3.4 x 5.56 ft Lower level

    Pot Lights, Gas Fireplace, W/O To Patio

  • Dining

    3.4 x 4.47 ft Lower level

    Open Concept, O/Looks Garden

  • Kitchen

    2.43 x 1.8 ft Lower level

    Stainless Steel Appl, Quartz Counter, Pot Lights

  • Br

    4.97 x 2.56 ft Lower level

    hardwood floor, Mirrored Closet, Pot Lights

  • Office

    3.73 x 2.46 ft Lower level

    Tile Floor, French Doors, Pot Lights

  • Laundry

    4.92 x 3.32 ft Lower level

  • MLS #

    W13865862

  • Sq. Ft

    2000-2500

  • Sq. Ft. Source

    MLS

  • Lot Irregularities

    n/a

  • Year Built

    Available Upon Request

  • Pool

    None

  • Drive

    Private

  • Garage

    Attached, 1 spaces

  • Total Parking

    8

  • Family Room

    Y

  • Den

    Y

  • Exterior

    Stucco/Plaster

  • Fireplace

    Y

  • Roof

    Asphalt Shingle

  • Foundation

    Block

  • Elevator

    n/a

  • Water View

    n/a

  • Laundry Level

    n/a

  • Heat

    Forced Air

  • A/C

    Central Air

  • Water

    Municipal

  • Water Supply

    n/a

  • Sewers

    Sewers

  • Central Vac

    N

  • Living

    4.29 x 3.78 ft Main level

    hardwood floor, Cathedral Ceiling, Gas Fireplace

  • Dining

    3.58 x 2.33 ft Main level

    hardwood floor, Open Concept, W/O To Deck

  • Kitchen

    4.24 x 3.35 ft Main level

    Stainless Steel Appl, Quartz Counter, Walk-Out

  • Primary

    4.42 x 3.12 ft Main level

    hardwood floor, Vaulted Ceiling, Mirrored Closet

  • Br

    2.38 x 3.09 ft Main level

    hardwood floor, Double Closet, O/Looks Garden

  • Br

    3.25 x 2.76 ft Main level

    hardwood floor, O/Looks Frontyard

  • Family

    3.4 x 5.56 ft Lower level

    Pot Lights, Gas Fireplace, W/O To Patio

  • Dining

    3.4 x 4.47 ft Lower level

    Open Concept, O/Looks Garden

  • Kitchen

    2.43 x 1.8 ft Lower level

    Stainless Steel Appl, Quartz Counter, Pot Lights

  • Br

    4.97 x 2.56 ft Lower level

    hardwood floor, Mirrored Closet, Pot Lights

  • Office

    3.73 x 2.46 ft Lower level

    Tile Floor, French Doors, Pot Lights

  • Laundry

    4.92 x 3.32 ft Lower level

Thinking of Selling?

Find Out Your Home’s Value in Today’s Market!

No Email or Signup is required to view your home estimate.

estimate your home value

Contact Manoj Kukreja

Sales Representative,
Century 21 People’s Choice Realty Inc.,
Brokerage
(647) 576 - 2100

Manoj profile avatar

Property History

Property history for 4653 Dundas Street, Toronto

This property has been sold 9 times before. Create your free account to explore sold prices, detailed property history, and more insider data.

Sign In / Register

Mortgage Calculator

This data is for informational purposes only.

Mortgage Payment per month

Principal Amount

Interest

Total Payable

Amortization

Amortization

Closing Cost Calculator

This data is for informational purposes only.

Closing Cost Total for this property

Total Cash flow for purchasing this property

Down Payment(%)*
Additional information

Provincial Land Transfer Tax

Ontario Land Transfer Tax Rebate

Toronto Land Transfer Tax

Toronto Land Transfer Tax Rebate

PST on CMHC Insurance Premium

Lawyer Fees

$2,825

Government Registration Fee's

$164

Title Insurance

Closing Cost Total

Total Cash flow for purchasing this property

Provincial Land Transfer Tax

Ontario Land Transfer Tax Rebate

Toronto Land Transfer Tax

Toronto Land Transfer Tax Rebate

PST on CMHC Insurance Premium

Lawyer Fees

$2,825

Government Registarion Fee's

$164

Title Insurance

Down Payment(%)*

* A down payment of less than 20% is permitted only for first-time home buyers purchasing their principal residence. The minimum down payment required is 5% for the portion of the purchase price up to $500,000, and 10% for the portion between $500,000 and $1,500,000. For properties priced over $1,500,000, a minimum down payment of 20% is required.

Thinking of Selling?

Find Out Your Home’s Value in Today’s Market!

No Email or Signup is required to view your home estimate.

estimate your home value

Contact Manoj Kukreja

Sales Representative, Century 21 People’s Choice Realty Inc., Brokerage
(647) 576 - 2100

Manoj profile avatar

Recent Sold Listings in Kingsway South, Toronto

Popular Cities